

- Status New
- Price $225,000
- Bed Studio
- Bath 1
- Location Near North Side
-

Lauren Shimmon
lshimmon@bairdwarner.com
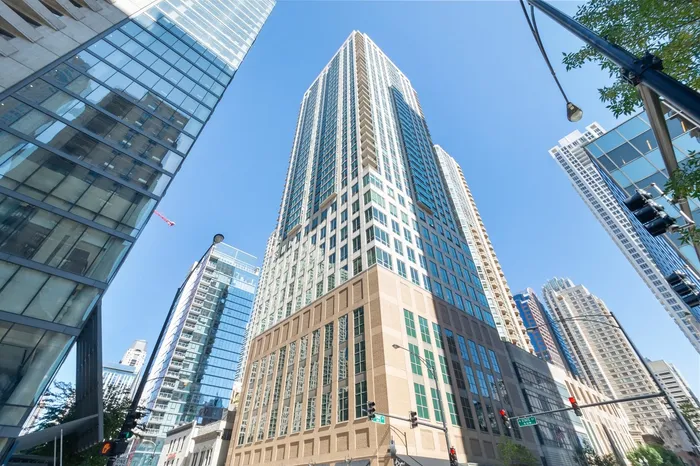
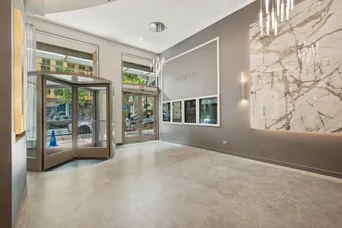
Move-In Ready Studio Sitting on the 33rd Floor with Absolutely Breathtaking Skyline Views! This Spacious Layout Features Floor-to-Ceiling Windows with Custom Window Treatments, Hardwood Flooring Throughout, an Abundance of Closet Space with Custom Modern Sliding Doors and In-Unit Laundry. The T Shaped Studio Floor Plan Offers Many Different Layout Options to Take In the Unobstructed City Views that Sparkle Day and Night from your Floor-to-Ceiling Windows. Modern Kitchen with White Flat Panel Cabinetry with Tile Backsplash, Stainless Steel Appliances & Granite Countertops. Gorgeous Bathroom Gut Renovation with Tub Being Removed and Walk-In Shower Added with Oversized Porcelain Shower and Floor Tiles a Seat for Added Convenience and Glass Frameless Shower Doors. A Half Wall of Subway Tiles Complete the Custom Remodel Feel. Huge 12x6 Walk-In Closet Completely Organized + Additional Coat Closet. Condo Has Been Meticulously Maintained & Is Move-In Ready! Additional Storage Cage Included! Furniture is Available for Purchase for Additional Cost. Amazing Building with High Reserves and Well Maintained. Assessments Include EVERYTHING Except for Electric - Heat, AC, Water, Gas, Cable, Internet + All Amenities Included. Amenities Include 24 Hour Doorman, On Site Dry Cleaner, Huge Rooftop Gym, Rooftop Sundeck with Gas Grills & Breathtaking City Views, Rooftop Party Room & On-Site Management & Maintenance. Amazing Building in Phenomenal Location within Walking Distance to Lake, Dining, Shopping, Nightlife & Public Transportation.
General Info
- Property Type Attached Single
- Price $225,000
- Taxes $4,387
- Assessments $539
- Assessments Include Not provided
- Market Time 1 days
- Year Built 2002
- Square Feet Not provided
- Source MRED as distributed by MLS GRID
Rooms
- Total Rooms 3
- Bedrooms Studio
- Bathrooms 1
- Other Rooms
- Walk In Closet 11X07
- Dining Room COMBO
- Kitchen 11X07
- Living Room 25X12
Features
- Heat Forced Air
- Air Conditioning Central Air
- Appliances Range, Microwave, Dishwasher, Refrigerator, Washer, Dryer, Stainless Steel Appliance(s)
- Parking Yes, Leased, Attached, Garage
- Age 21-25 Years
- Exterior Not provided
- Exposure North, City
Based on information submitted to the MLS GRID as of 9/29/2026 5:32 PM. All data is obtained from various sources and may not have been verified by broker or MLS GRID. Supplied Open House Information is subject to change without notice. All information should be independently reviewed and verified for accuracy. Properties may or may not be listed by the office/agent presenting the information.
Mortgage Calculator
- List Price{{ formatCurrency(listPrice) }}
- Taxes{{ formatCurrency(propertyTaxes) }}
- Assessments{{ formatCurrency(assessments) }}
- List Price
- Taxes
- Assessments
Estimated Monthly Payment
{{ formatCurrency(monthlyTotal) }} / month
- Principal & Interest{{ formatCurrency(monthlyPrincipal) }}
- Taxes{{ formatCurrency(monthlyTaxes) }}
- Assessments{{ formatCurrency(monthlyAssessments) }}
All calculations are estimates for informational purposes only. Actual amounts may vary.


