

- Status Sold
- Sale Price $337,500
- Bed 2
- Bath 2
- Location Palatine
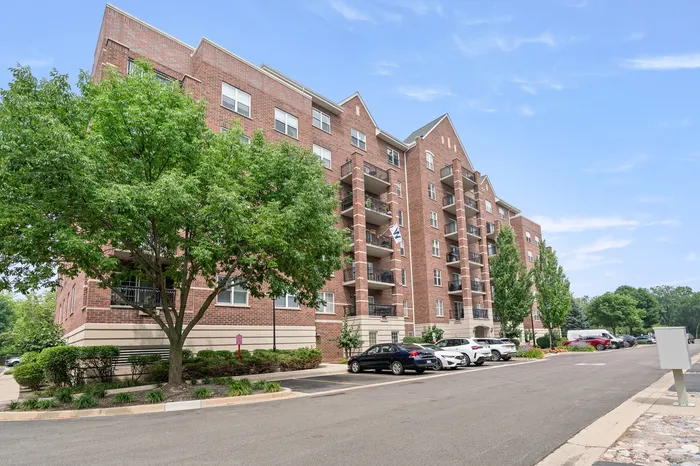
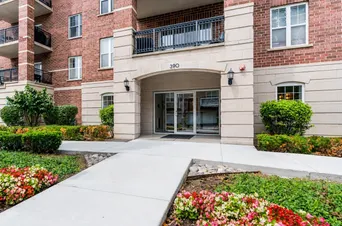
Welcome home to this beautifully updated 2-bedroom, 2-bathroom condo featuring soaring 9-foot ceilings, a desirable split-bedroom floor plan, and an abundance of natural light. Brand-new luxury vinyl plank flooring and new carpet throughout create a fresh, modern feel. A welcoming foyer opens to the spacious kitchen, complete with rich cherry cabinetry, stainless steel appliances, a breakfast bar, and a brand-new oven (2026). The open-concept living and dining areas offer exceptional flexibility, with plenty of room for a large sectional and a dining table that comfortably seats eight. Step outside to the oversized private balcony-perfect for grilling, entertaining, or simply relaxing. The spacious primary suite easily accommodates a king-sized bed and features a large walk-in closet. The generously sized second bedroom also fits a king bed, making it ideal as a guest room, home office, or both. A large in-unit laundry room provides additional storage and convenience. Additional updates include a new furnace and air conditioner (2024), new luxury vinyl plank flooring and carpet, and a new oven (2026). The unit also includes one heated garage parking space, a private storage unit, and bike storage. Ideally located adjacent to the Palatine Metra station, commuting to downtown Chicago is effortless with direct service to Ogilvie Transportation Center. Enjoy the convenience of being just steps from vibrant downtown Palatine's restaurants, shops, and entertainment. Outdoor enthusiasts will appreciate the nearby walking trails, frisbee golf course, and popular sledding hill or the building has a small gym for those cold wintry days. Although the building is near the train tracks, this unit is situated on the opposite side, offering a quieter setting. Cable and internet are included in the monthly HOA fees. An exceptional home in an unbeatable location!
General Info
- Property Type Attached Single
- List Price $325,000
- Sale Price $337,500
- Taxes $5,743
- Assessments $494
- Assessments Include Not provided
- Market Time 5 days
- Year Built 2005
- Square Feet Not provided
- Listed by Shay Hata @properties Christie's International Real Estate
- Source MRED as distributed by MLS GRID
Rooms
- Total Rooms 5
- Bedrooms 2
- Master Bedroom 15X13
- Bedroom 2 14X10
- Bathrooms 2
- Other Rooms
- Balcony/Porch/Lanai 13X7
- Walk In Closet 5X8
- Foyer 5X11
- Dining Room COMBO
- Kitchen 11X9
- Laundry 10X7
- Living Room 18X19
Features
- Heat Natural Gas, Forced Air
- Air Conditioning Central Air
- Appliances Range, Microwave, Dishwasher, Refrigerator, Washer, Dryer, Stainless Steel Appliance(s)
- Parking Garage Door Opener, Heated Garage, Yes, Garage Owned, Attached, Garage
- # of Spaces 1 space
- Age 21-25 Years
- Exterior Not provided
Based on information submitted to the MLS GRID as of 10/7/2026 6:02 PM. All data is obtained from various sources and may not have been verified by broker or MLS GRID. Supplied Open House Information is subject to change without notice. All information should be independently reviewed and verified for accuracy. Properties may or may not be listed by the office/agent presenting the information.


