

- Status Sold
- Sale Price $675,000
- Bed 3
- Bath 2.1
- Location North Center
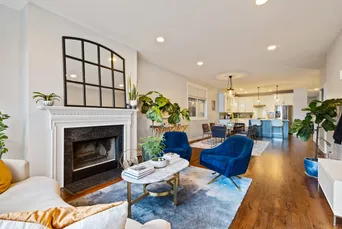
This gorgeous 3 bedroom, 2.5 bathroom extra wide duplex down in the heart of Roscoe Village lives like a single family home and could be yours! The desirable open concept floor plan is flooded with an abundance of natural light from the front expansive windows with a stunning Juliet balcony. The home features designer finishes with precise attention to detail throughout and many improvements including new hardwood floors, a new roof, and tuck pointing. The main level living room showcases a wood-burning fireplace and flows into your dining room and gorgeous kitchen. The kitchen boasts a large island with an eat-in breakfast bar, custom cabinets, quartz countertops, a farmhouse sink and faucet, subway tile backsplash, stainless steel appliances and plenty of room for a dining room table. Continuing on the main level, you will find a family room with a built-in bar and wine fridge, a powder room, and sliding doors leading to your private deck! The lower level features all 3 bedrooms and 2 full baths, creating privacy from the living spaces, as well as heated floors throughout. The main bedroom is generously sized with great closet space and a spa-like en-suite bath including a custom quartz dual sink vanity, beautiful lighting/mirrors, marble basketweave flooring, oversized steam shower, and tasteful bronzed hardware. Find yourself lounging with your morning cup of coffee on the sunken patio off of the primary bedroom. The outdoor space doesn't end there! The home includes a backyard brick paver area, perfect for grilling with friends and family. You don't want to miss this stunning home in a location you can't beat! Just a short walk to all that the neighborhood has to offer. In-unit laundry, garage parking space, and back of house sunken patio storage area included.
General Info
- Property Type Attached Single
- List Price $639,000
- Sale Price $675,000
- Taxes $11,551
- Assessments $175
- Assessments Include Not provided
- Market Time 7 days
- Year Built 2005
- Square Feet Not provided
- Listed by Tommy Choi Keller Williams ONEChicago
- Source MRED as distributed by MLS GRID
Rooms
- Total Rooms 7
- Bedrooms 3
- Master Bedroom 14X14
- Bedroom 2 11X11
- Bedroom 3 11X9
- Bathrooms 2.1
- Other Rooms
- Dining Room COMBO
- Family Room 18X17
- Kitchen 18X12
- Laundry 6X3
- Living Room 33X14
Features
- Heat Natural Gas, Forced Air
- Air Conditioning Central Air
- Appliances Range, Microwave, Dishwasher, Refrigerator, Freezer, Washer, Dryer, Disposal, Stainless Steel Appliance(s), Wine Refrigerator
- # of Spaces 1 space
- Age 16-20 Years
- Exterior Brick,Block
Based on information submitted to the MLS GRID as of 10/24/2026 10:02 AM. All data is obtained from various sources and may not have been verified by broker or MLS GRID. Supplied Open House Information is subject to change without notice. All information should be independently reviewed and verified for accuracy. Properties may or may not be listed by the office/agent presenting the information.


