

- Status Sold
- Sale Price $874,900
- Bed 4
- Bath 3.1
- Location Logan Square
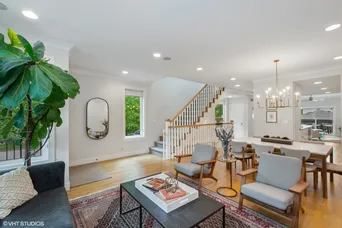
Built in 2015, this bright and welcoming single-family home sits on a highly desirable family-friendly block in Logan Square. Impeccably designed interior with custom finishes and beautiful hardwood floors throughout. The first floor open layout is perfect for the whole family to gather with a stunning crisp white kitchen, huge breakfast bar, and separate spacious family and living/dining rooms. Step out onto the back deck with plenty of room to dine and relax with friends and family, featuring LED lighting and Trex materials. Upstairs, the roomy master suite has plenty of storage with dual walk-in closets. Unwind in the gorgeous master bath with dual sinks and a large walk-in shower. Down the hall is a full laundry room with utility sink, two more bedrooms with walk-in closets, and an additional full bath. The lower level features the expansive recreation room complete with a wet bar and an additional 4th bedroom and full bath. All on a beautifully manicured corner lot with two car detached garage and fenced in yard.
General Info
- Property Type Detached Single
- List Price $874,900
- Sale Price $874,900
- Taxes $11,425
- Assessments Not provided
- Assessments Include Not provided
- Market Time 4 days
- Year Built 2015
- Square Feet Not provided
- Listed by Phil Byers Compass
- Source MRED as distributed by MLS GRID
Rooms
- Total Rooms 9
- Bedrooms 4
- Master Bedroom 14X13
- Bedroom 2 14X10
- Bedroom 3 12X11
- Bedroom 4 12X12
- Bathrooms 3.1
- Other Rooms
- Recreation Room 34X17
- Deck 16X13
- Utility Room-Lower Level 11X5
- Pantry 4X4
- Walk In Closet 7X4
- Dining Room 14X9
- Family Room 18X16
- Kitchen 15X18
- Laundry 10X6
- Living Room 12X12
Features
- Heat Natural Gas, Forced Air, Zoned
- Air Conditioning Central Air, Zoned
- Appliances Range, Microwave, Dishwasher, Refrigerator, Washer, Dryer, Disposal, Stainless Steel Appliance(s), Wine Refrigerator, Range Hood
- Amenities Park, Curbs, Gated, Sidewalks, Street Lights, Street Paved
- # of Spaces 2 spaces
- Age 1-5 Years
- Exterior Stone,Other
- Exposure North, South, East, West
Based on information submitted to the MLS GRID as of 10/24/2026 10:02 AM. All data is obtained from various sources and may not have been verified by broker or MLS GRID. Supplied Open House Information is subject to change without notice. All information should be independently reviewed and verified for accuracy. Properties may or may not be listed by the office/agent presenting the information.


